<home # start here # guides # builds # services # shop # about # categories>

Long before iron nails, steel saws, power tools, or industrial lumberyards, early humans built sophisticated wooden structures. Using little more than stone axes, flint blades, bone tools, fire, rope, patience & collective labor. These early timber framing systems helped transform humanity from temporary shelter builders, into creators of permanent villages, longhouses, storage buildings, defensive structures, ceremonial spaces & early engineered architecture.
Across the Neolithic world, timber became one of the most important building materials because it was renewable, flexible, lightweight, transportable & strong. Available widely in many environments. Even without metal tools, ancient builders developed impressive methods. Cutting trees shaping beams, joining wood, lifting structures, constructing roofs & stabilizing walls. Sites across Europe, the Near East, and Asia demonstrate that prehistoric carpenters possessed highly developed practical engineering knowledge.
This article explores: how Neolithic timber framing worked, tools and methods used before metal, construction techniques, joint systems, archaeological evidence, labor organization & the lasting influence of prehistoric woodworking traditions

Timber Became Essential in Early Architecture because wood solved many architectural problems
Compared with stone, it was easier to transport and shape, it was lighter and more flexible. Compared with earth alone. It could span larger spaces, support roofs, create taller structures and absorb movement and vibration. Timber also allowed architecture to become larger, more adaptable & more complex.
What Is Timber Framing?
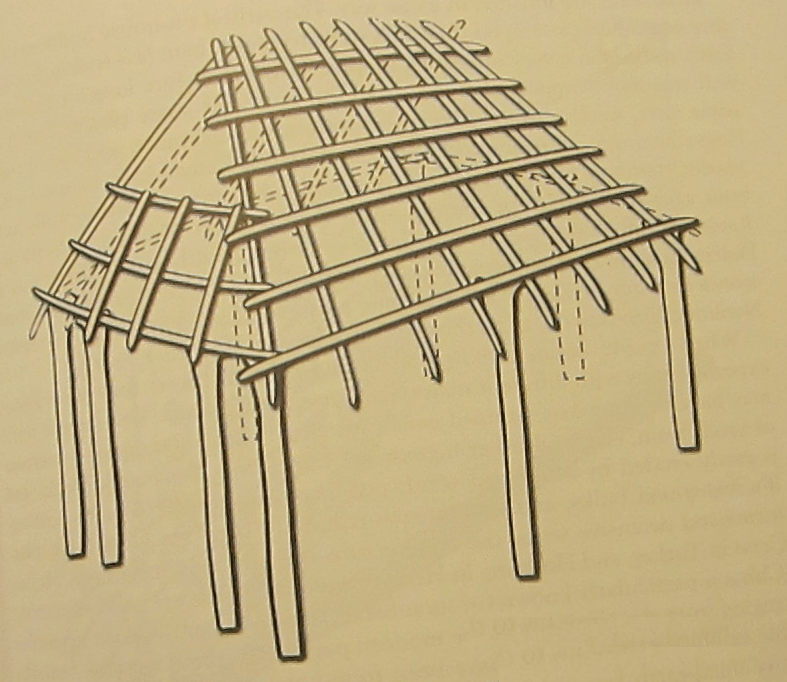
Timber framing is a structural building method where large wooden members create the main load-bearing skeleton of a structure. The frame carries: roof weight, wall loads & structural tension. Walls may then be filled with: wattle and daub, mudbrick, planks, reeds, stone & earthen materials. The frame itself becomes the building’s backbone.
Did Neolithic Builders Really Create Timber Frames?
Yes. Archaeological evidence shows extensive timber construction across the Neolithic world. Examples include: European longhouses, post-built settlements, elevated storage structures, roof systems & defensive palisades. Even without metal saws or nails, prehistoric builders developed sophisticated woodworking techniques through stone tool technology, controlled burning, splitting wood, leverage systems & cordage engineering.
The Challenge of Building Without Metal Tools
Modern woodworking depends heavily on: steel blades, fasteners & precision machinery. Neolithic builders often lacked iron nails, metal chisels, steel saws, screws, and large cranes. Instead, they relied on: flint, obsidian, polished stone axes, bone tools, antler wedges & fire. Construction required skill, time, teamwork, material knowledge.

Core Timber Framing Technologies Before Metal
Stone Axes & Adzes. Polished stone axes became revolutionary Neolithic tools. They allowed people to: fell trees, shape beams, split timber & smooth surfaces. Adzes functioned similarly to modern woodworking planes or shaping tools. These tools were often made from: flint, jadeite, basalt, diorite & greenstone.
Fire-Assisted Woodworking. Fire was one of the most important construction technologies. Builders used controlled burning to: weaken tree bases, hollow logs, harden stakes, shape timbers & clear forests. Burned wood could then be scraped using stone tools.
Splitting Instead of Sawing. Without large metal saws, many timbers were: split, wedged & cleaved. Builders used wooden wedges, antler wedges & hammerstones. This often followed natural wood grain.
Lashings & Cordage. Instead of nails or screws, structures were tied together. Materials included plant fiber rope, sinew, rawhide, bark fiber, reeds & vines. Cordage technology was essential to early architecture.
Joinery Systems. Neolithic builders developed primitive joinery techniques long before advanced carpentry. These included: notching, overlapping joints, pegged joints, mortise-like fittings & interlocking beams. Good joinery reduced structural movement.
How Neolithic Builders Selected Timber
Tree choice mattered enormously. Builders preferred species based on: strength, flexibility, rot resistance & availability. Common choices included: oak, ash, elm, pine, cedar, hazel & willow. Straight buts (trunks) were especially valuable for: posts, ridge beams & roof supports.
Step-by-Step Reconstruction of Prehistoric Timber Framing
Step 1: Forest Selection. Builders selected nearby forests carefully. Important considerations: tree size, straightness, moisture, transport distance & bugs/infestations. Ancient communities likely managed forests intentionally over time.
Step 2: Felling Trees. Without metal axes, tree felling was labor intensive. Builders chopped repeatedly with stone axes, burned sections strategically & weakened trunks gradually. Large trees may have taken days to fell.
Step 3: Limb Removal & Shaping. Branches were removed using stone blades, adzes, scraping tools & manpower. Timbers were then smoothed, split, shaped & reduced in weight.
Step 4: Transporting Timber. Without wheeled vehicles in many regions, transport relied on: dragging, sledges, rollers, human carrying teams & water transport. River systems were especially important.
Step 5: Setting Structural Posts. Large vertical posts formed the skeleton. Posts were placed into: post holes, compacted soil & stone sockets. Builders stabilized them using packed earth, gravel & stone wedges
Step 6: Adding Horizontal Beams. Crossbeams connected vertical posts. These supported roofing, wall systems & upper structural loads. Simple joinery improved stability.
Step 7: Roof Construction. Roof systems required: ridge beams, rafters & secondary poles. Roofing materials included reeds, grasses, bark, timber planks & thatch. The roof protected vulnerable organic walls.
Step 8: Wall Integration. Timber frames were often combined with: wattle and daub, mudbrick, reeds, planks & compacted earth systems. Hybrid architecture increased flexibility.
Early Timber Framed Structures
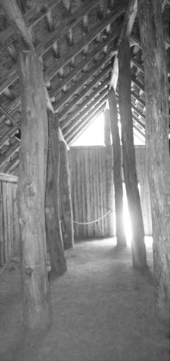
Among the most famous Neolithic timber structures were longhouses. Found across parts of prehistoric Europe. Features included: large timber frames, central roof supports, communal living spaces & long rectangular plans. Some stretched over 100 feet long.
Palisades & Defensive Walls. Timber was heavily used in: perimeter defenses, sharpened stake walls, gates & towers. Fire-hardened stakes increased durability.
Elevated Storage Structures. Raised wooden buildings protected food from: rodents, moisture, flooding & more. These represented early food-security engineering.
Roofed Workshops & Communal Spaces. Timber allowed larger covered gathering areas. This supported: craft production, storage, social organization & ritual activity.
Archaeological Evidence of Timber Framing
Wood decays quickly, so evidence often survives indirectly through: post holes, stains in soil, preserved waterlogged timber, burnt remains, settlement layouts & tool marks. Some of the best evidence comes from: European longhouse sites, lake settlements, peat bog preservation & anaerobic environments.
Famous Sites With Timber Architecture include: Çatalhöyük
Though dominated by earthen architecture, timber supported: roofing, interior framing, ladders & structural reinforcement.
Skara Brae
Mostly stone-built due to limited timber availability, but likely still used driftwood and imported wood strategically.

European Linearbandkeramik (LBK) Longhouses
Some of the clearest evidence of large-scale Neolithic timber framing. These farming communities built massive communal timber structures, carefully aligned post systems & engineered roof spans.
Climate Adaptation
Different climates shaped timber architecture differently. In Forest Regions heavy timber use dominated. Builders created: large roof spans, enclosed structures & insulated walls. In Wet Regions, builders raised structures off damp ground using stone foundations, post systems & drainage trenches. Dry Regions had sometimes scarce timber, so builders combined smaller wood elements with: mudbrick, stone & reeds.
Why Timber Framing Was Revolutionary
Timber framing allowed: larger settlements, taller structures, stronger roofs, expanded storage & architectural specialization. It also enabled: modular repair, rebuilding & expansion. Architecture became increasingly permanent and organized.
Social Organization & Labor
Large timber projects required: coordinated labor, planning, logistics & resource management. This reflects increasing social complexity in Neolithic communities. Large structures likely involved: family groups, communal labor, skilled builders & leadership coordination.
Sustainability & Resource Management
Timber construction depended on forest access. Some regions likely experienced: deforestation, woodland management, selective harvesting & early sustainability pressures. Ancient builders learned that healthy forests mattered to settlement survival.

Lessons From Prehistoric Timber Builders
Neolithic carpenters achieved remarkable engineering feats without industrial technology. They understood structural load paths, material flexibility, moisture protection, leverage, geometry & repairability. Their work demonstrates that sophisticated architecture does not necessarily require advanced machinery. It requires knowledge, adaptation, craftsmanship & cooperation.
Modern Relevance
Today, ancient timber framing principles influence cabin building, traditional carpentry, eco architecture, timber-frame homes, natural building & heritage restoration. Modern builders still value joinery, load distribution, renewable materials & repairable systems. Many sustainable building movements revisit these ancient methods, because timber remains one of humanity’s most versatile building materials.
Timber framing before metal tools represents one of humanity’s greatest engineering achievements. Using stone tools, fire, rope, and collective labor, Neolithic builders created durable homes, large communal buildings, roof systems, defensive structures & permanent settlements. These early carpenters transformed raw forests into architecture long before industrial civilization existed.
Far from primitive, prehistoric timber framing required deep understanding of wood behavior, structure, joinery, environmental adaptation & labor coordination. And, many of the principles developed thousands of years ago still shape architecture today.


Leave a Reply