<home # start here # guides # builds # services # shop # about # categories>

The first permanent homes in human history were more than shelters. They were organized living systems designed around survival, family life, food preparation, storage, craft production, ritual, and environmental adaptation. During the Neolithic period, humans began developing increasingly sophisticated house layouts that reflected changing social structures and the rise of settled communities.
These early floorplans reveal how ancient people lived, worked, cooked, slept, stored resources, and interacted with one another. Even without modern engineering or architecture schools, Neolithic builders created homes carefully adapted to climate, materials, culture, and daily life.

Some houses were circular. Others were rectangular or semi-subterranean. Some clustered tightly together into dense villages, while others spread across landscapes in agricultural communities. Their layouts varied greatly—but each reflected practical decisions shaped by environment and society.
This article explores Neolithic house layouts and floorplans, how they evolved, and what they reveal about early human civilization.
Why House Layouts Matter
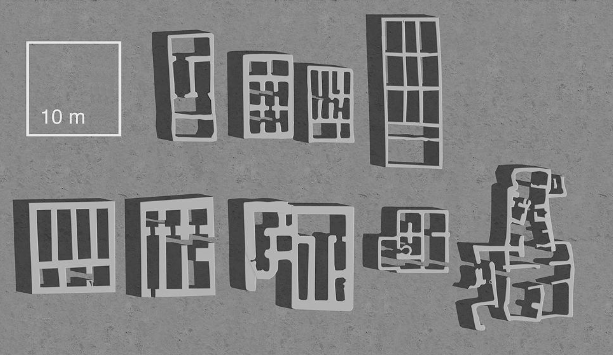
House layouts provide important clues about family structure, Social organization, Food systems, Trade and craft production, Environmental adaptation, Ritual behavior, and Construction technology. Architecture reflects culture. The placement of hearths, sleeping areas, storage spaces, entrances and work zones. Shows how Neolithic communities organized daily life. Archaeologists often study floorplans to understand how early societies functioned before written history existed.
The Shift From Temporary Shelters to Permanent Homes
Before the Neolithic era, many human groups lived in temporary or seasonal shelters. These included: Tents, Brush huts, Lean-tos, Rock shelters and Mobile camp structures. As agriculture and permanent settlement expanded, homes became larger, more durable, organized and increasingly specialized. Permanent architecture encouraged food storage, multi-generational living, tool production, domestic ritual and social stability. Floorplans became increasingly complex over time.

Common Neolithic House Shapes (Circular, Rectangular; and, Semi-subterranean)
Circular Houses. Circular homes were common in many early Neolithic societies. Advantages included: Structural stability, Efficient heat retention, Simpler roofing systems and Reduced wall exposure to wind. Circular homes were often built using timber posts, wattle-and-daub walls, mud plaster and thatched roofing. Roundhouses worked especially well in windy climates, small family settlements, and early farming communities.
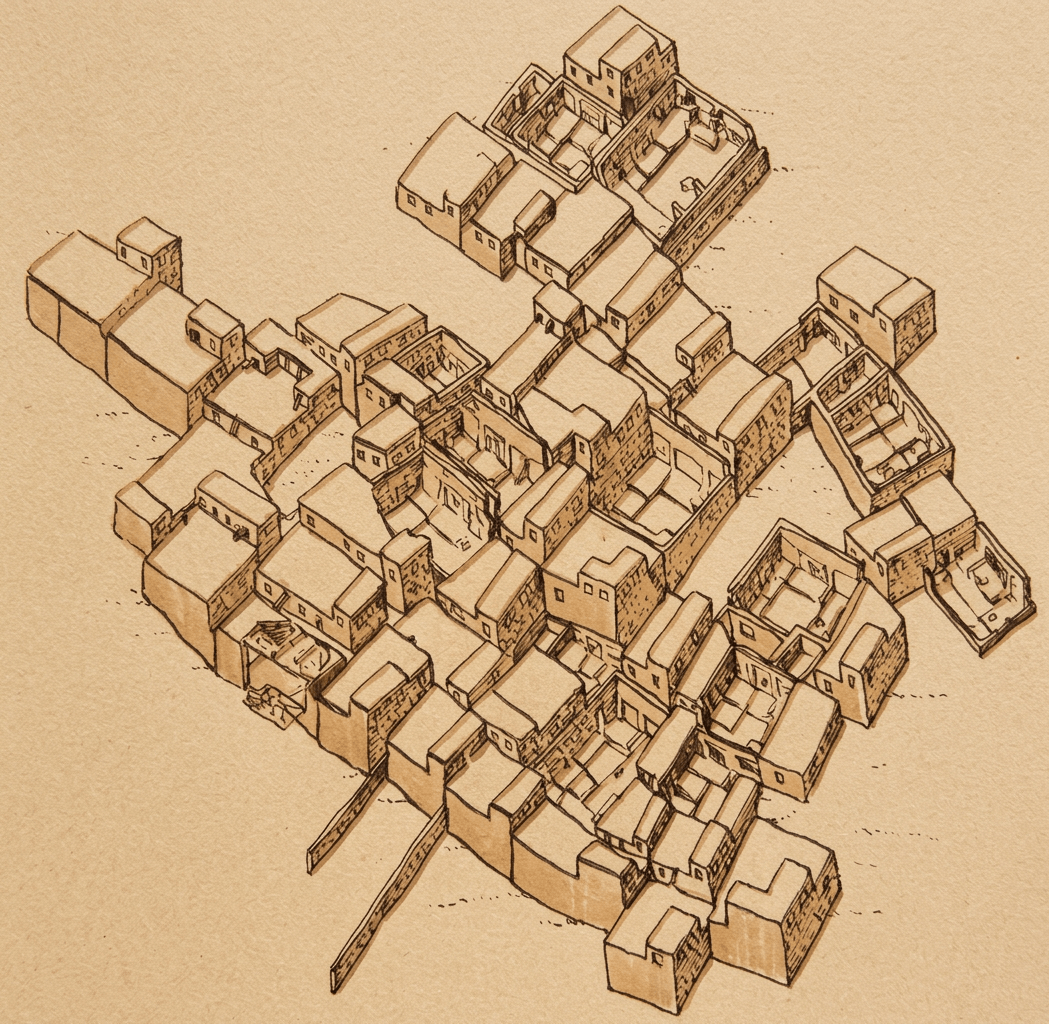
Rectangular Houses. Over time, rectangular floorplans became increasingly common. Rectangular structures allowed: Easier expansion, Interior room division, Shared walls between buildings and More efficient settlement organization. Many rectangular homes used mudbrick walls, timber beams and flat or pitched roofs. Settlements such as Çatalhöyük featured densely packed rectangular homes with rooftop access systems. Rectangular housing became especially important as settlements grew larger and more urbanized.
Semi-Subterranean Homes. In colder climates, some communities built partially underground homes. These structures used earth insulation to reduce heat loss. Features often included sunken floors, low roof profiles, small entrances and thick insulated walls. Semi-subterranean homes worked well in harsh winters, windy environments and northern climates. Earth itself became part of the building system.

Interior Organization of Neolithic Homes
Although layouts varied, many homes shared common interior features.
Hearths. The hearth was usually the center of the home. Hearths provided cooking, heat, light and social gathering space. Many floorplans were organized around central fire areas. Smoke management became an important part of house design.
Sleeping Areas. Sleeping spaces were often raised or separated from work zones. Builders may have used platforms, mats, animal skins and elevated sleeping benches. In compact homes, spaces were likely multifunctional.
Storage Areas. Permanent settlement required organized storage systems. Homes often contained clay bins, storage pits, shelving, hanging systems and food containers. Stored materials included: Grain, Seeds, Tools, Fibers and Ceramics. Storage capacity became essential to agricultural survival.
Workspaces. Many homes doubled as workshops. Activities inside houses may have included: Tool making, Textile production, Food processing, Basket weaving, Bone carving and Pottery work. The house became both living space and production center.
Ritual and Burial Spaces. Some Neolithic homes included symbolic or ceremonial areas. At Çatalhöyük, archaeologists discovered burials beneath floors, decorated walls, ritual installations and animal symbolism. Homes often carried spiritual significance beyond simple shelter.
Multi-Room Layouts. As architecture advanced, some homes developed multiple interior zones or rooms. Separate areas may have been used for cooking, sleeping, storage, craft work and animal shelter. As well, as dirty and clean work areas. Multi-room layouts suggest increasing social and economic complexity. House organization became more specialized over time.
Rooftop Access and Dense Settlements. Some Neolithic villages lacked formal streets. At Çatalhöyük, residents likely entered homes through rooftop openings using ladders. This arrangement may have improved defense, reduced heat loss, saved space, created interconnected communities and more. Roofs themselves became circulation systems.
House Layouts and Family Structure
Floorplans provide clues about social organization. Small homes may reflect nuclear family groups, seasonal occupation and limited storage needs. While larger homes may suggest extended families, multi-generational living, greater social status and specialized production. Architecture reveals how communities structured relationships and labor.
Climate and Environmental Adaptation
House layouts varied according to environment.
Hot Climates. Builders often used thick mudbrick walls, small openings, compact interiors and flat roofs. These features reduced heat gain.
Cold Climates. Cold-region homes emphasized insulation, earth sheltering, small entrances and shared heating areas. Energy conservation shaped floorplans.
Wet or Snowy Environments. Rainy climates encouraged elevated floors, steep roofs, drainage systems and ventilated interiors. Architecture evolved directly from environmental conditions.

Building Materials and Floorplan Design
Available materials strongly influenced layout possibilities.
Timber Construction. Wood allowed larger spans, flexible interiors, curved structures, and fast repairs.
Mudbrick Construction. Mudbrick encouraged thick walls, rectangular forms and thermal mass insulation.
Stone Construction. Stone homes often featured durable walls, smaller openings, heavy foundations and long-term permanence. Each material shaped architectural possibilities differently.

Settlement Layout and Housing Organization
Individual homes were rarely isolated. Villages organized housing around: Shared courtyards, Pathways, Water access, Agricultural space and Defensive systems. The relationship between homes shaped community life. Housing density influenced: Social interaction, Trade, Safety and Resource sharing.
Archaeological Reconstruction of Floorplans
Archaeologists study ancient house layouts through post holes, foundation remains, burn layers, artifact distribution, soil analysis and wall remnants. Digital reconstructions and experimental archaeology help researchers understand roof systems, interior movement, lighting, ventilation and construction logistics. Ancient floorplans continue revealing new insights into early society.
Lessons for Modern Architecture
Many Neolithic housing principles remain relevant today. Ancient builders emphasized: Local materials, Passive temperature control, Compact efficiency, Repairable construction and Human-scale design. Modern sustainable architecture increasingly revisits earthen construction, small footprint homes, passive solar principles and community-centered design. Early builders often achieved impressive environmental performance with minimal technology.

House Layouts as Cultural Identity
Homes reflected cultural traditions as much as practical needs. Layout styles could communicate: Regional identity, Family organization, Ritual practice and Economic role. Architecture became a physical expression of culture. Different societies developed distinct building traditions passed through generations.

Neolithic house layouts and floorplans reveal the foundations of permanent human society. These homes were carefully organized systems designed for shelter, food storage, family life, craft production, ritual activity and environmental adaptation. From circular huts to dense mudbrick settlements, Neolithic architecture demonstrates remarkable creativity and practical engineering long before modern technology existed. The arrangement of rooms, hearths, storage spaces, and pathways shaped how humans lived together—and helped create the social foundations of civilization itself.
Leave a Reply