<home # start here # guides # builds # services # shop # about # categories>

Long before concrete towers, power grids, and industrial machinery. Early farming communities across the ancient world developed practical, beautiful, and durable architecture. By using earth, wood, stone, reeds, fiber, water, fire, as well as human cooperation.
From the circular stone homes of neolithic revolution settlements, to the mudbrick compounds of Jericho, and the dense rooftop neighborhoods of Çatalhöyük. Neolithic architecture represents one of humanity’s greatest design breakthroughs.

Permanent shelter
These early structures were not primitive failures. They were intelligent responses to climate, available materials, defense, food storage, spirituality, family life, and survival.
Neolithic building teaches timeless lessons about: sustainability, resilience, thermal efficiency, local materials, craftsmanship, community building, low-energy construction, adaptation to environment, & human-scale design.
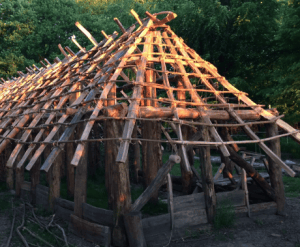
Today, these principles are re-appearing in: natural building, eco villages, earthships, passive solar homes, cabin culture, wilderness architecture, regenerative design, survival shelters, off-grid construction & more.
This pillar page introduces the foundations of neolithic building technologies and explains, step-by-step, how a basic neolithic-style house could be constructed using ancient methods adapted for modern understanding.

So, in simplicity, what Is neolithic architecture?
Neolithic architecture refers to structures built during the later stone age, roughly 10,000 BCE to 3,000 BCE depending on region.
This period saw the rise of: farming, animal domestication, permanent settlements, storage systems, defensive walls, ritual spaces, organized labor, megalithic building, trade routes, fishing, trade & craft specialization.
Architecture evolved from temporary shelters into: mudbrick homes, timber houses, stone dwellings, pit houses, longhouses, storage granaries, workshops, ceremonial structures, & defensive towers and walls.
Core Neolithic Building Technologies
- Earthen Construction: Earth was among the first universal building materials. And, common techniques included: mudbrick, rammed earth, cob, daub & clay plaster.
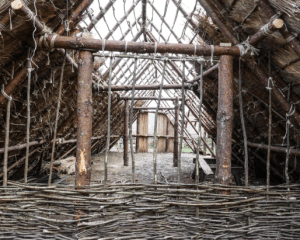
Advantages included: excellent thermal mass, inexpensive, locally available, easy to repair, & naturally fire resistant. And, Challenges were: vulnerabilities to water erosion, maintenance, and thing like roofing being critical. - Timber Framing. Wood formed the skeleton of many early homes. Builders used: saplings, poles, split logs, horizontal beams, woven branches, & timber posts. Methods included: post-in-ground construction, lashings with fiber or hide, mortise-style joints, stacked logs and woven wall systems. It allowed: larger structures, roofing support, elevated storage, and flexibility in earthquakes and wind.
- Wattle and Daub. One of the most widespread ancient systems. Wattle is flexible branches woven between upright stakes. Daub is a plaster mixture of: clay, mud, straw, dung, grass fibers, and sand. The results are: insulated walls, low material costs, repairable surfaces, & lightweight construction.
- Stone Foundations & Masonry. Stone increased durability and helped protect buildings from: moisture, flooding, pests, & erosion. Stone was commonly used for: foundations, retaining walls, towers, defensive structures & ceremonial buildings. Dry stone stacking appeared in many regions long before mortar became common.
- Reed & Thatch Roofing. Roofing materials varied by region: reeds, grasses, bark, hides, timber planks & straw bundles. Good roofing was essential. While a poor roof could destroy an earthen house within seasons. Thatch worked because it: shed rain, insulated interiors, used renewable materials, & remained relatively lightweight.

The Basic Anatomy of a Neolithic House
Most neolithic homes shared several core elements: Foundation: Usually stone, compacted earth, or post holes. A structure could also begin underground, or as a pit house. Structural Frame: Wood poles or stone walls carried roof loads; Walls: Constructed from: mudbrick, woven reeds, wattle and daub, stacked stone; Roof: typically flat earthen roofs in dry climates, & pitched thatch roofs in wet climates; Hearth: the social and survival center for cooking, heating, tool making, storytelling, light; & Storage. Critical for grain, seeds, tools, dried foods, and other trade goods.

How to Build a Neolithic House Step-by-Step Reconstruction
Below is a historically inspired reconstruction using common neolithic methods from southwest Asia & Europe.
Step 1: Choose the Site. This is the most important decision. Ancient builders prioritized: nearby fresh water, drainage, sunlight, access to timber, access to clay or earth, defensibility & nearby farmland. Avoid: flood plains, unstable slopes, heavy shade, & swampy ground.
Step 2: Gather Materials. Typical materials includes a) Structural pieces: saplings
poles, logs, branches b) Earthen: clay soil, sand, straw, grass, dung c) Stone: field stones, river stones, flat foundation stones d) Roofing: reeds, straw bundles, bark sheets &, e) Binding Materials: rawhide, plant fibers, cordage
Step 3: Lay Out the Structure. A small family house might measure: 10–20 feet wide, & 15–30 feet long. Early forms included: circular, oval, rectangular, and trapazoidal houses. Mark corners using: stakes, rope & lines.
Step 4: Create the Foundation. a) Simple Earth Foundation: compact the ground firmly. b) Stone Foundation: lay stones around perimeter walls. Benefits: improves drainage, increases lifespan, stabilizes walls.
Step 5: Set Structural Posts. Large support posts are buried into: post holes & stone sockets. These carry: roof weight, wall framing & structural tension. Posts are packed with: stones & compacted soil.
Step 6: Build the Wall System. Option A: Wattle and Daub. Weave branches horizontally between posts. Apply wet daub mixture by hand. Allow to dry gradually.
Option B: Mudbrick. Shape clay bricks in molds. Sun dry for days or weeks. Stack in courses with wet mud mortar.
Option C: Stone. Dry-stack stones carefully with inward stability.
Option D: Hybrid, & other.
Step 7: Construct the Roof. Roof beams span wall tops. Smaller branches create latticework. Add: reeds, straw, bark, & packed earth layers. Pitched roofs work best in rainy climates. Flat roofs work better in dry regions.
Step 8: Build the Hearth. The hearth becomes the heart of the home. Use: stone circles, clay-lined pits, & vent openings. Smoke management mattered greatly. Some settlements developed: roof vents, side vents, & rooftop access.
Step 9: Interior Construction. Add: sleeping platforms, storage bins, grain jars, benches, woven mats, & tool racks. Walls might be plastered and painted using: ochre, charcoal, lime, & clay pigments.
Step 10: Maintenance. Neolithic homes required regular repair. Communities routinely: replastered walls, replaced roofing, repaired posts, rebuilt hearths, & other features. Maintenance was part of life, not failure.


Common Neolithic House Types
a) Circular Houses: common in earlier farming cultures. Advantages: strong against wind, efficient heat circulation, & simpler roofing geometry. b) Rectangular Houses: allowed: expansion, storage organization, & denser settlements. c) Longhouses: Large communal timber buildings found across parts of prehistoric Europe. Used by: extended families, clans, & cooperative groups.

Climate Adaptation in Neolithic Building
One of the greatest strengths of ancient architecture was regional adaptation. a) Desert Regions had thick mud walls, flat roofs, small windows, & thermal cooling. b) Forested Regions used timber dominance, bark roofing, & elevated floors. c) In wet Climates, there are pitched roofs, drainage ditches & raised foundations. d) Cold Regions, compact interiors, insulated wall mixtures, & shared heat spaces.
Tools Used in Neolithic Construction
Builders relied on surprisingly sophisticated toolkits. a) Stone Tools: flint blades, axes, adzes, scrapers, & hammerstones. b) Bone & Antler Tools: awls, chisels, & wedges. &, c) Fiber Technologies: rope, baskets, woven mats & carrying slings.
Fire was also a construction technology: clearing land, hardening wood, firing plaster & processing stone.
Why Neolithic Building Still Inspires Modern Designers
Modern industrial architecture often depends on: global supply chains, high energy inputs, synthetic materials & mechanical climate control. Neolithic architecture demonstrates another path: local sourcing, passive heating and cooling, repair culture, community labor, low embodied energy and environmental adaptation. That does not mean abandoning modern engineering. Instead, ancient principles can inform: resilient cabins, eco housing, emergency shelters, regenerative communities, wilderness lodges, educational projects, survival architecture & more.
Neolithic building was not merely about survival. It represented: cooperation, engineering, memory, art, adaptation, ritual, family & permanence.

These structures became humanity’s first true neighborhoods, workshops, defensive systems, and homes. Understanding how neolithic houses were built helps reconnect architecture to: environment, material honesty, practical craftsmanship, human scale & long-term resilience. And in many ways, the lessons remain as relevant now as they were 10,000 years ago.
Recommended products
-

low tool high skills t-shirt
Price range: $60.00 through $70.00 -

na bold t-shirt
Price range: $60.00 through $70.00 -

sustainable building consulting
$2,000.00 -

log cabin shell
$20,000.00 -

experimental reconstruction products
-

jomon neolithic man women dig hole sticker
$4.00 -

course education service
$700.00 -

Pleistocene & megafauna coloring book
$2,500.00 -

f2j $450 long sleeve t-shirt
Price range: $80.00 through $90.00 -

button down shirt
Price range: $140.00 through $150.00 -

black peace button
$7.50

Leave a Reply