<home # start here # guides # builds # services # shop # about # categories>

Architecture Before Agriculture, and Agriculture Through Architecture
The Central Fertile Crescent provides one of the clearest archaeological sequences, showing how human architecture transformed between the Pre-Pottery Neolithic A (PPNA, roughly 10,000–8,800 BCE) and the Pre-Pottery Neolithic B (PPNB, roughly 8,800–6,500 BCE). Across southeastern Anatolia, communities moved through a remarkable architectural progression. From round communal buildings to ritual monuments to permanent rectangular houses and modular village systems. It was not simply a change in building shape. What was represented, was a transformation in food production, labour organization, household structure, storage, social identity, trade networks, and relationships between people and landscape.
The Central Fertile Crescent sequence is especially important because it links the Taurus mountain foothills, the Euphrates headwaters, the Karacadağ region, Upper Mesopotamia, and the northern Levant.

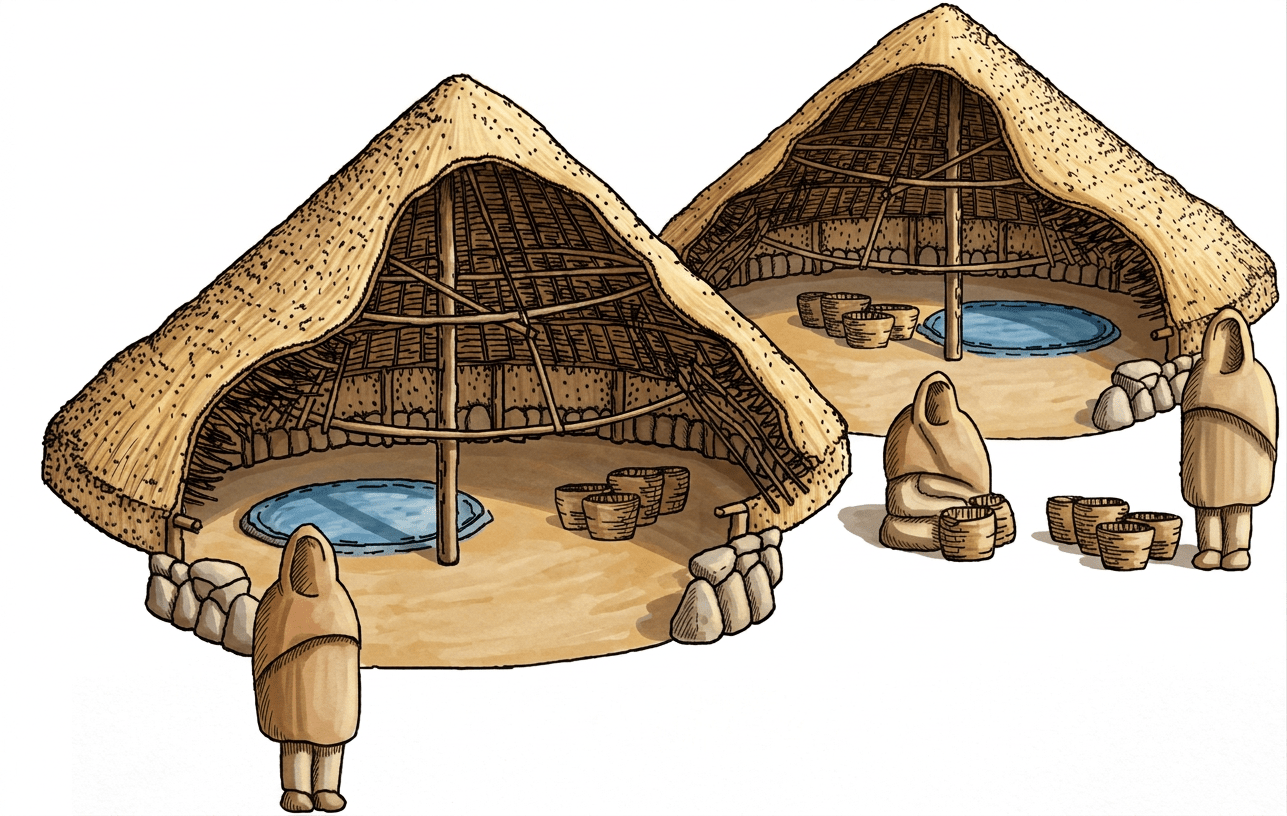
Körtik Tepe and Hallan Çemi: Round Houses, Wild Cereals, and the First Permanent Communities. Early PPNA (≈ 11,000–9,500 BCE)
The earliest phase begins with communities that were still primarily hunter-gatherers but were increasingly sedentary. Sites such as Hallan Çemi and Körtik Tepe demonstrate that permanent architecture developed before fully developed agriculture.
Hallan Çemi, located near the eastern Taurus foothills, contains circular structures associated with communal activity and early sedentary lifeways.
Körtik was about 100km away near the upper Tigris basin.

Architectural Characteristics
Building forms: circular or oval buildings, semi-subterranean construction, stone foundations, plastered or stone floors, and communal spaces. Unlike later Neolithic houses, these were not organized into dense rectangular neighborhoods. It suggests: seasonal aggregation, shared meals, ritual activity, craft production, and cooperation between extended groups.
Economy
These communities exploited plants: wild einkorn wheat, wild emmer wheat, barley, legumes, and nuts. Animals: wild sheep, goat, gazelle, boar; and fish and river resources. The important transformation was not immediate farming. Rather, people first created permanent places, intensified resource management, then domesticated plants and animals.
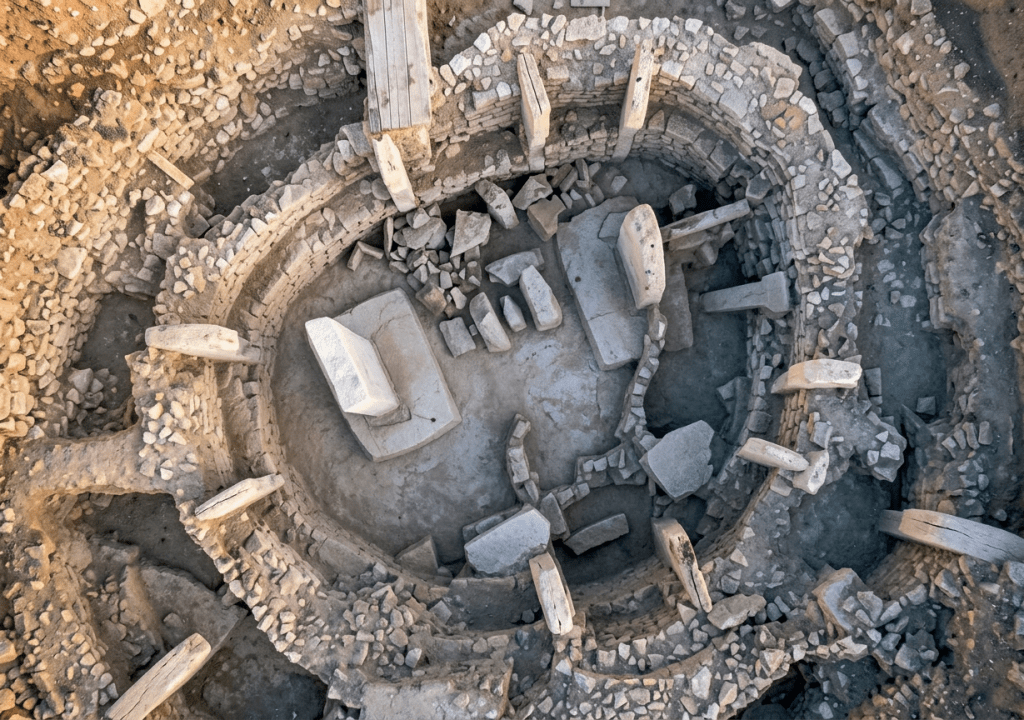
Göbekli Tepe Ritual Architecture Before Farming. Early PPNA (≈ 9,600–8,200 BCE)
Approximately southwest of Hallan Çemi and within the Upper Euphrates landscape, Göbekli Tepe represents a dramatic expansion of architectural ambition. The site contains monumental circular enclosures with carved limestone pillars, often interpreted as communal or ritual structures.
Architectural Revolution
Earlier PPNA communities built houses. Göbekli Tepe built: places. Its architecture demonstrates quarrying, stone shaping, transportation, coordinated labour and symbolic planning.
Key features T-shaped limestone pillars, circular enclosure walls, carved animal imagery and central monolithic pillars.
Social Meaning
Göbekli Tepe challenges older assumptions that farming created villages, villages created cooperation, and cooperation created monuments. Instead, the sequence may have been cooperation, gathering, architecture, intensified landscapes, then agriculture. Monumental construction became a mechanism for creating social identity.
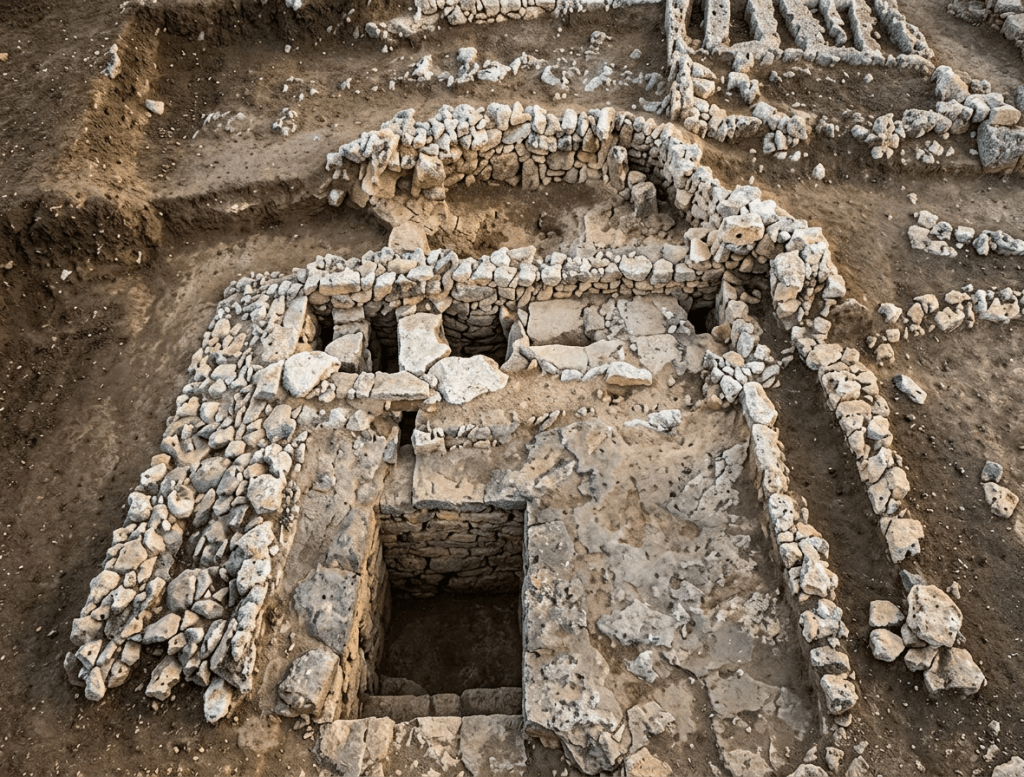
Cafer Höyük Rectangular Houses and Farming Villages. Transitional PPNA–PPNB (≈ 9,000–8,000 BCE)
Moving again west along the Euphrates corridor, sites such as Cafer Höyük demonstrate the increasing importance of rectangular domestic architecture. The architectural shift was fundamental:
Earlier PPNA Emerging PPNB
Round buildings Rectangular buildings
Communal spaces Household spaces
Flexible occupation Permanent neighborhoods
Shared activities Household organization
Why Rectangular Architecture Matters
Rectangular buildings allow expansion by adding rooms, storage organization, division of activities, inheritance of spaces and repeated rebuilding. The house becomes a social unit. Architecture begins expressing family identity, ownership and labour organization.
Çayönü The Birth of Modular Architecture. Early–Middle PPNB (≈ 8,600–7,000 BCE)
Çayönü represents one of the most important architectural experiments in early farming societies. Kind of on the other side of Kortik (compared to Hallan Cemi) 120km or so NW. Located north of the Taurus Mountains near the Upper Tigris. It demonstrates a sequence of increasingly complex village planning.
Architectural Evolution at Çayönü
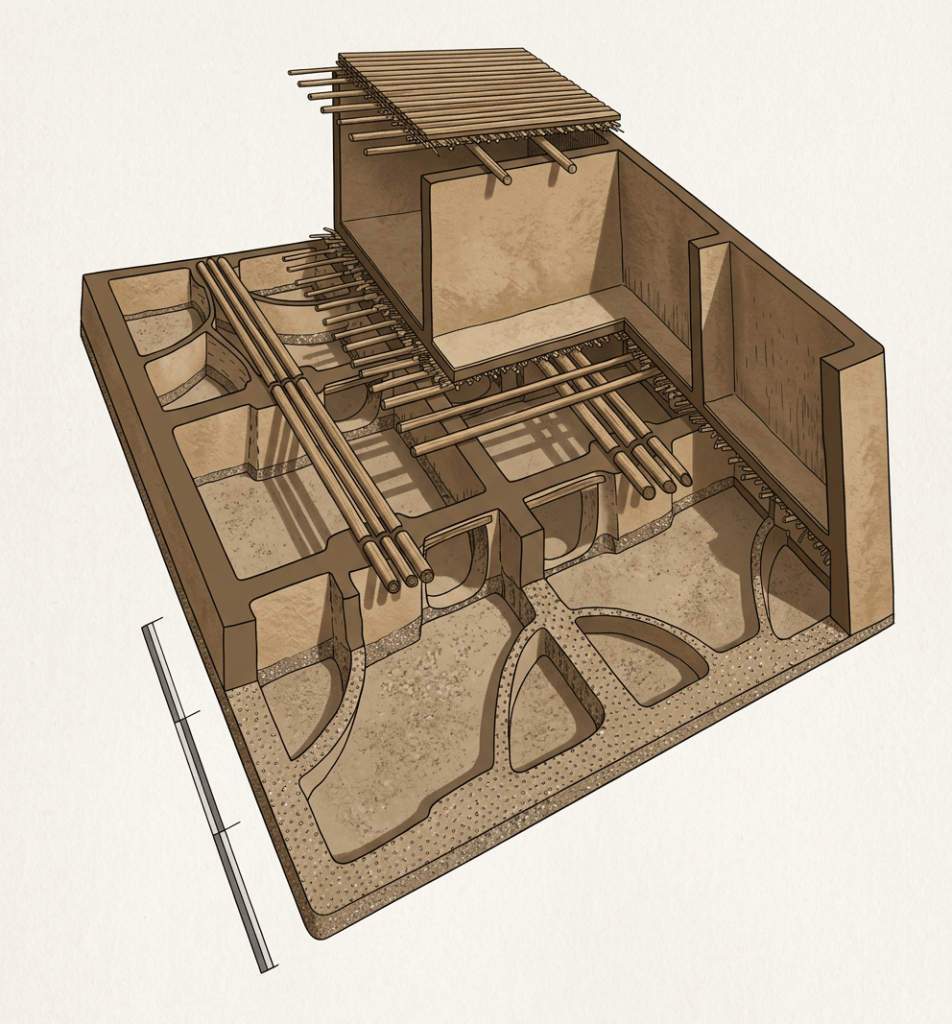
Phase 1: Grill-plan buildings
Early structures included parallel stone foundations, narrow channels, and specialized floors. These may represent communal or specialized buildings.
Phase 2: Cell-plan architecture
Later Çayönü developed: rectangular buildings, multiple small rooms, storage areas, and organized compounds. The cell-plan represents a major transition from houses as shelters to houses as economic systems.
Social Transformation
Cell-plan architecture allowed: food storage, craft specialization, household production, and surplus management. The village became a machine for organizing resources.
The Central Fertile Crescent Architectural Sequence: PPNA to PPNB Transformation
Period Site Architecture Social System
Early PPNA Hallan Çemi Round communal buildings Mobile groups becoming sedentary
Early PPNA Körtik Tepe Circular structures Wild resource intensification
Early PPNA Göbekli Tepe Monumental ritual enclosures Regional cooperation
Transitional PPNA/PPNB Cafer Höyük Rectangular houses Permanent households
Early PPNB Çayönü Cell-plan villages Storage, specialization, farming society
The Architectural Meaning of the Central Fertile Crescent?
The story is not necessarily hunter-gatherers, farmers & villages. It is more complex. Shared places, shared architecture, shared identity, intensified food systems, and permanent villages.
Architecture was not simply a result of civilization. Architecture helped create civilization.
References: Braidwood & Braidwood (1981) — Çayönü excavation foundation
Özdoğan & Özdoğan (1989) — Çayönü architectural sequence
Schmidt (2010) — Göbekli Tepe architecture
Dietrich et al. (2012) — Göbekli Tepe ritual and feasting
Rosenberg et al. (1998) — Hallan Çemi economy
Özkaya & Siddiq (2025) — Körtik Tepe synthesis
Cauvin (2000) — symbolic origins of farming
Zeder (2011) — origins of agriculture
Kuijt (2000) — households and village organization
Leave a Reply